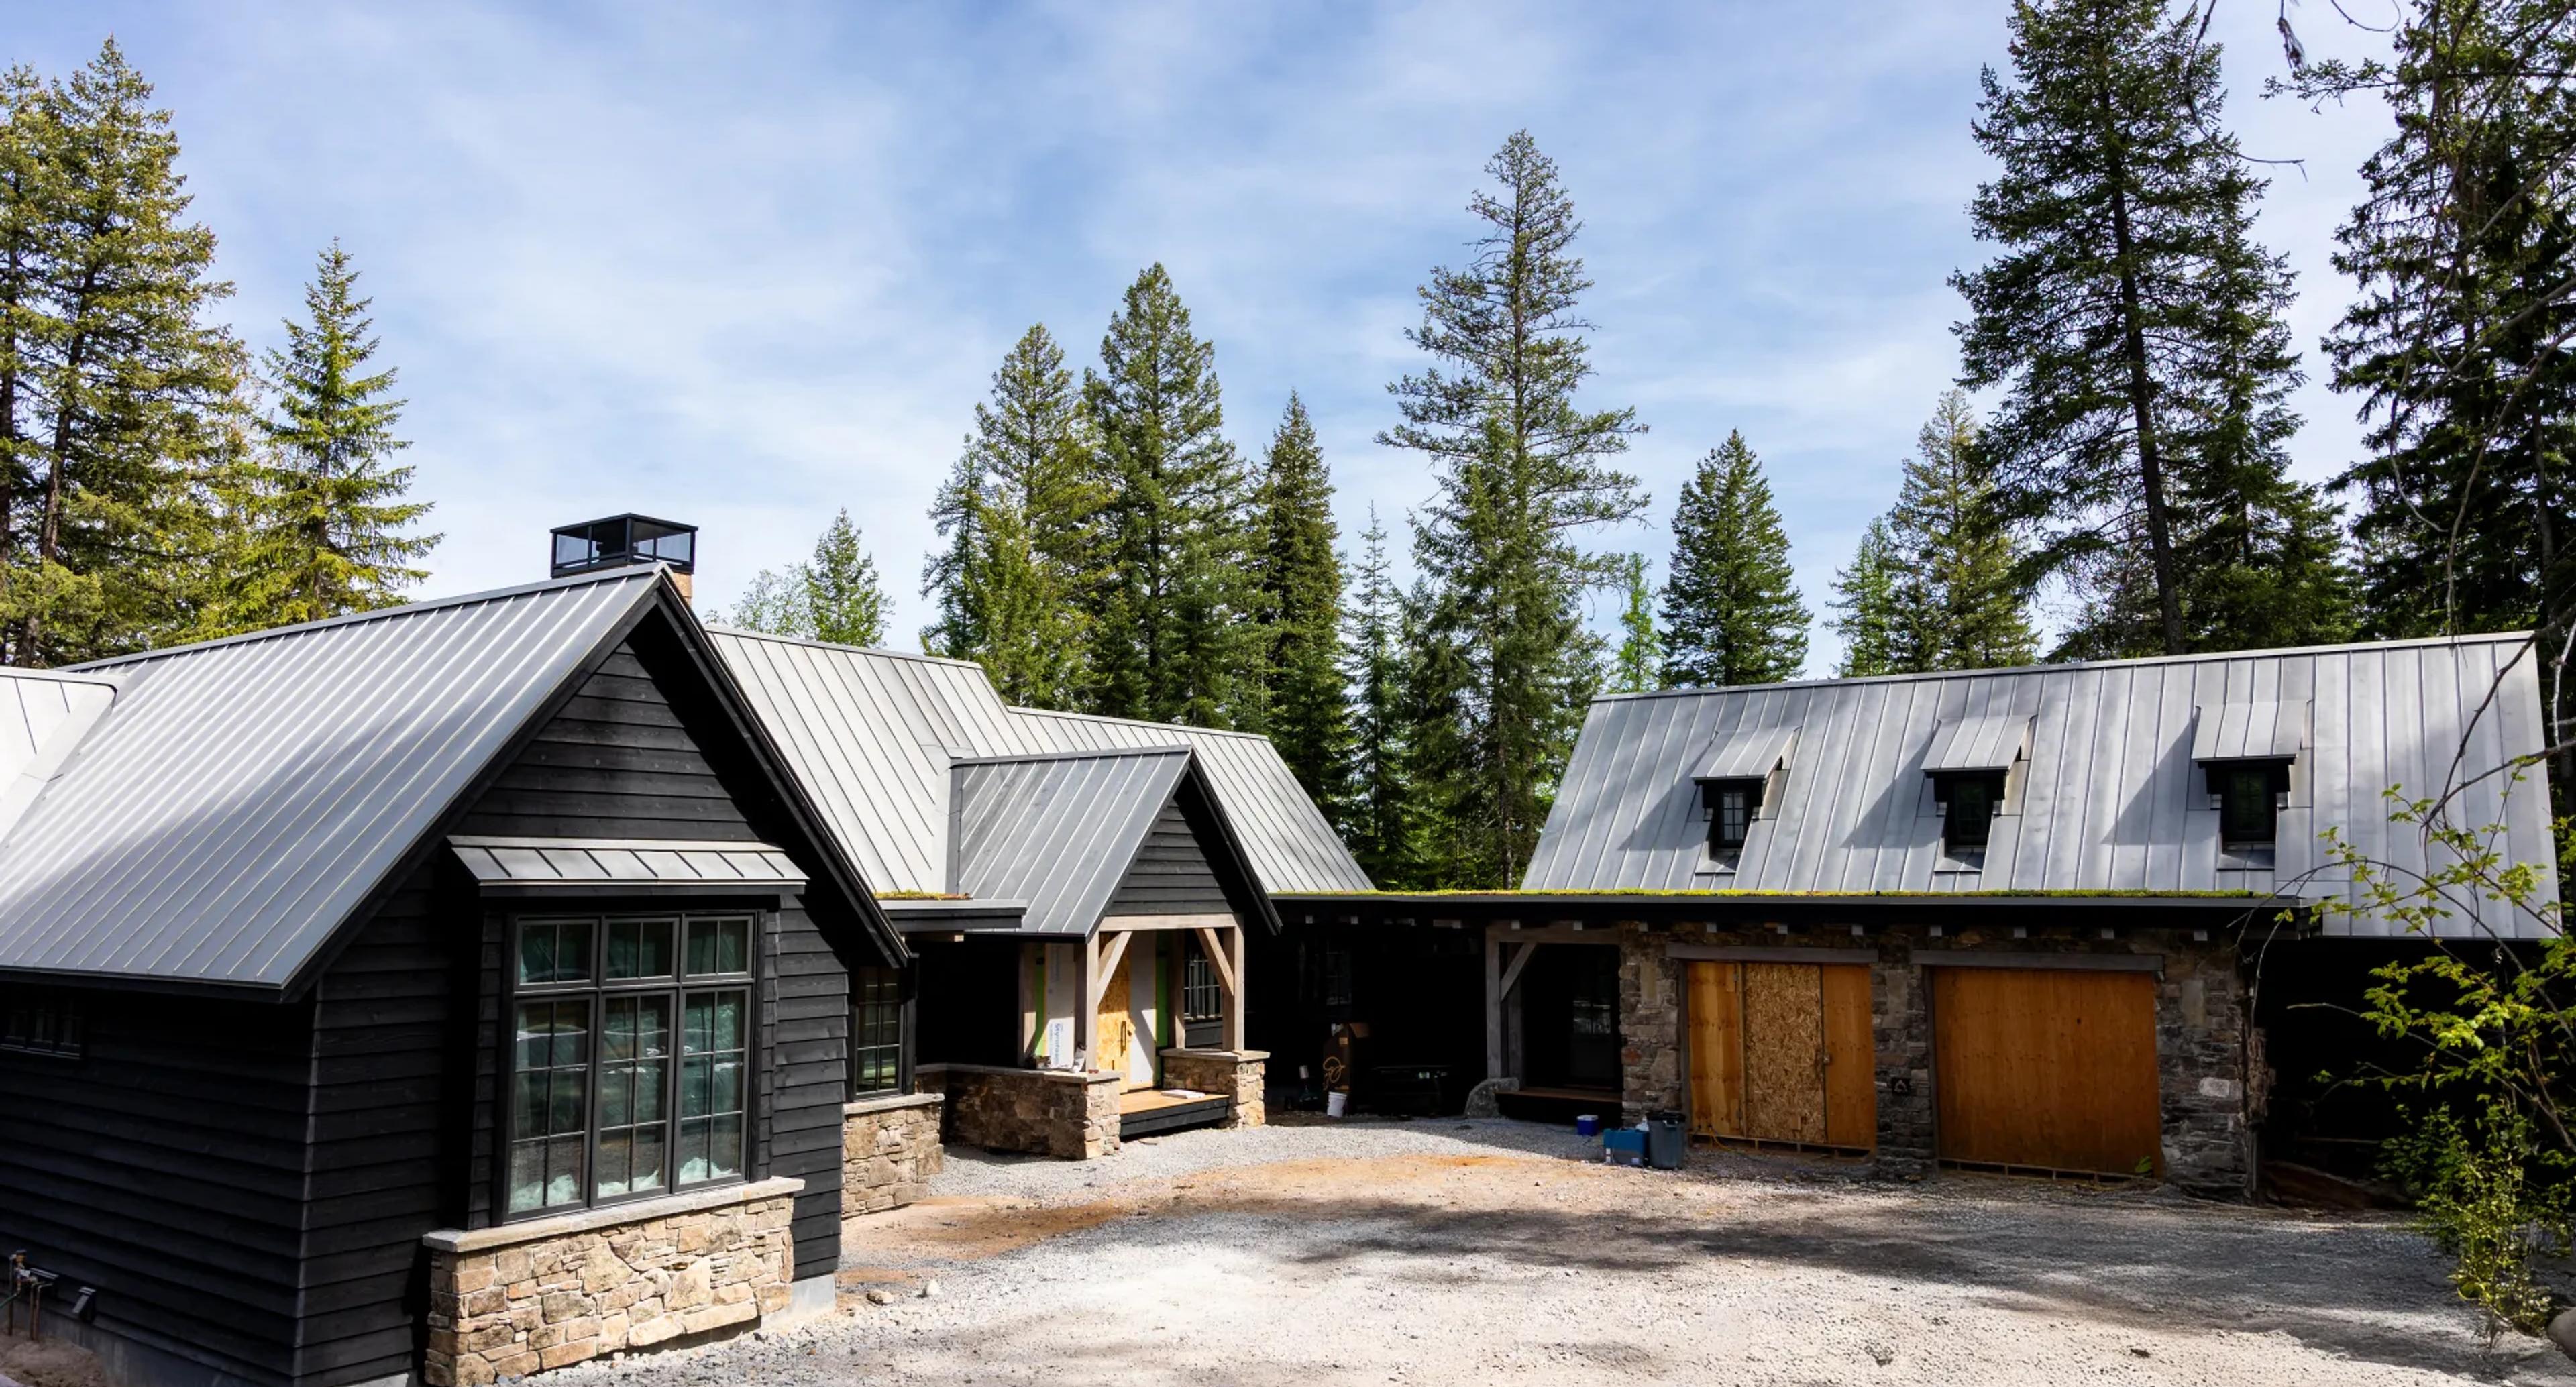
From renovations, restorations and additions to fully custom homes, High Camp Custom brings precision, care and mastery to every project. Our Harlequin House project is the embodiment of that ethos, a speculative project designed to showcase our deep craftsmanship, from inception to completion.
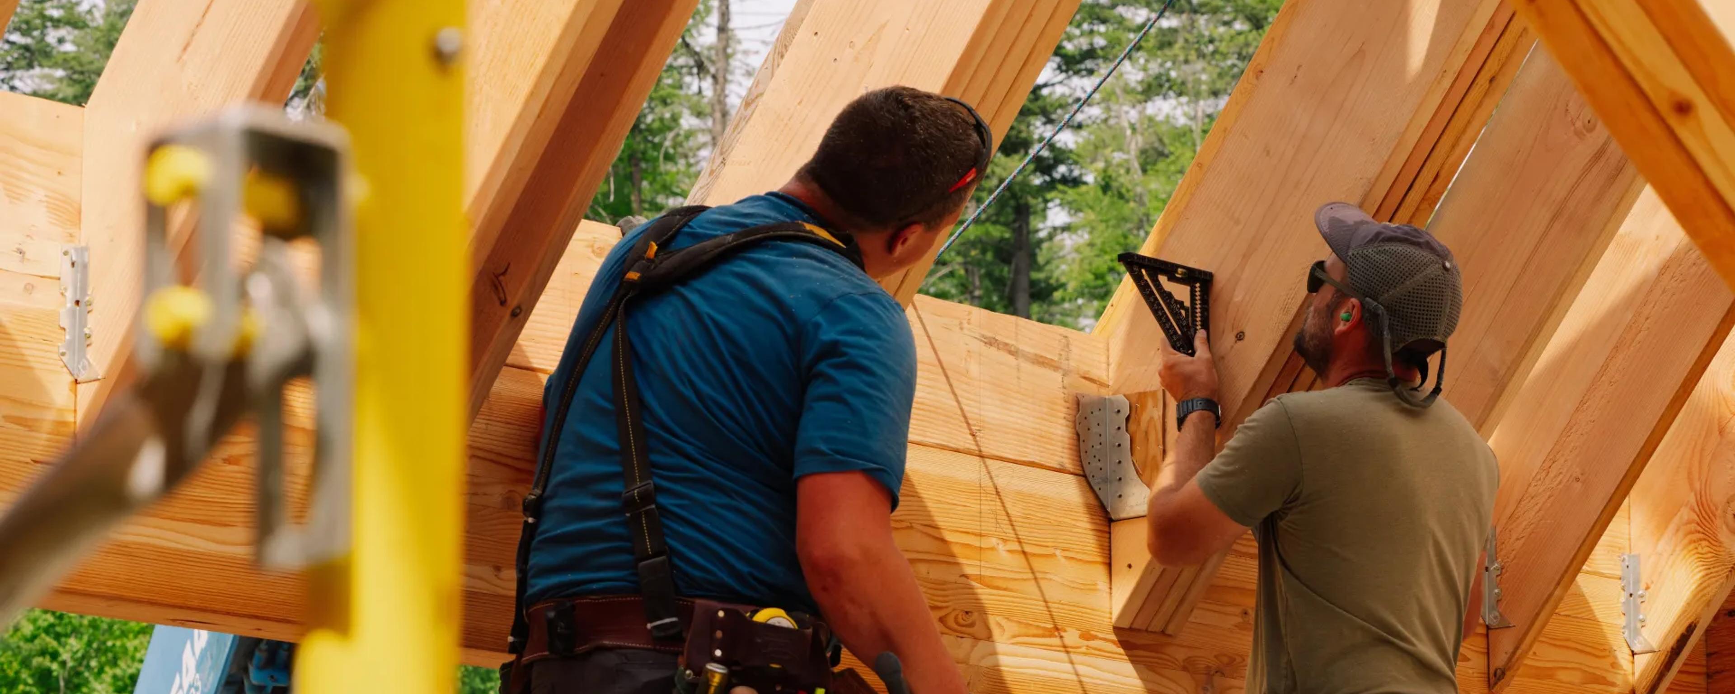
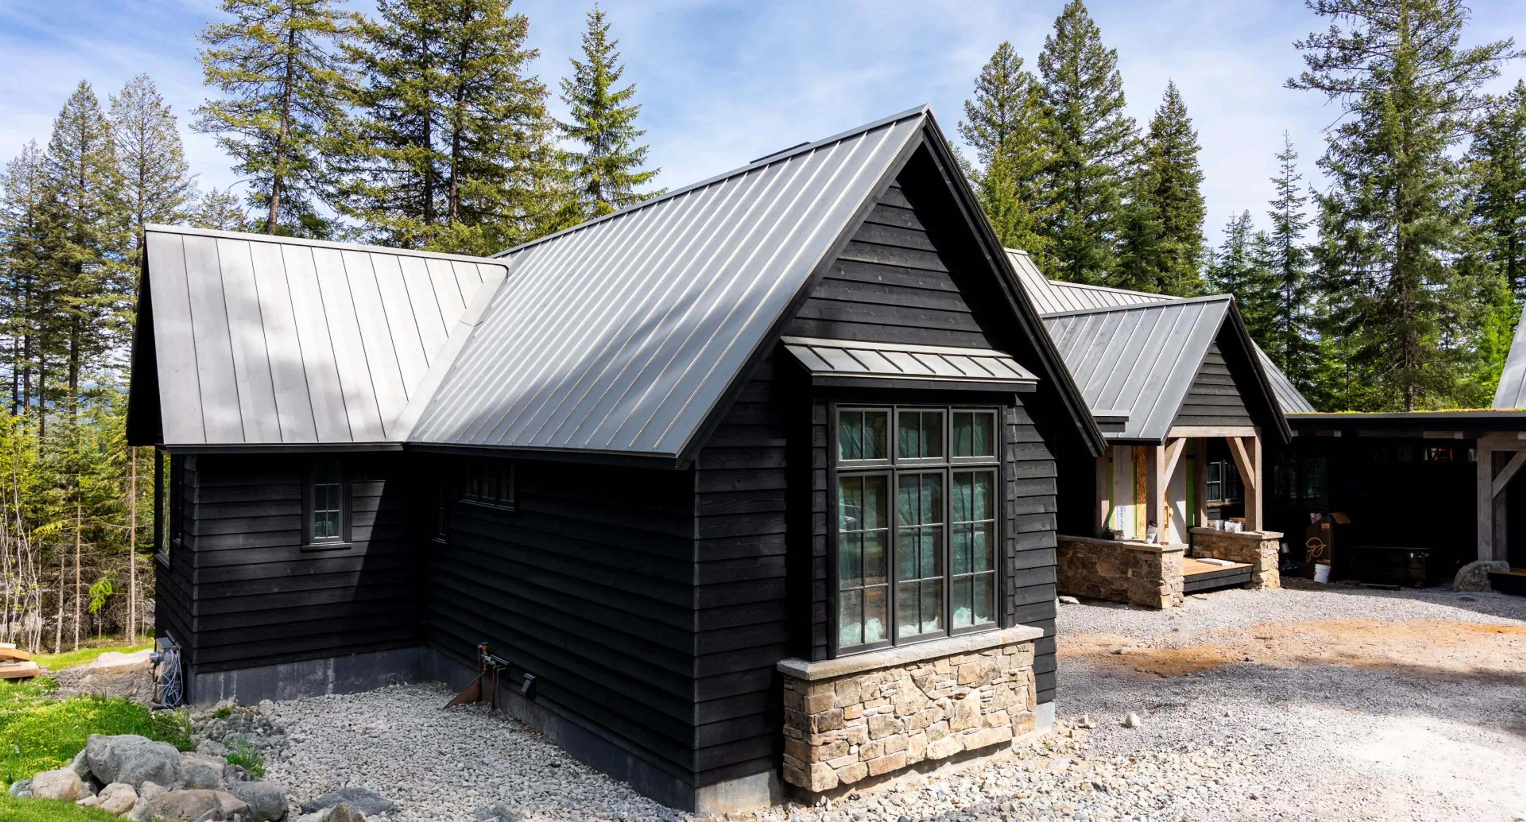
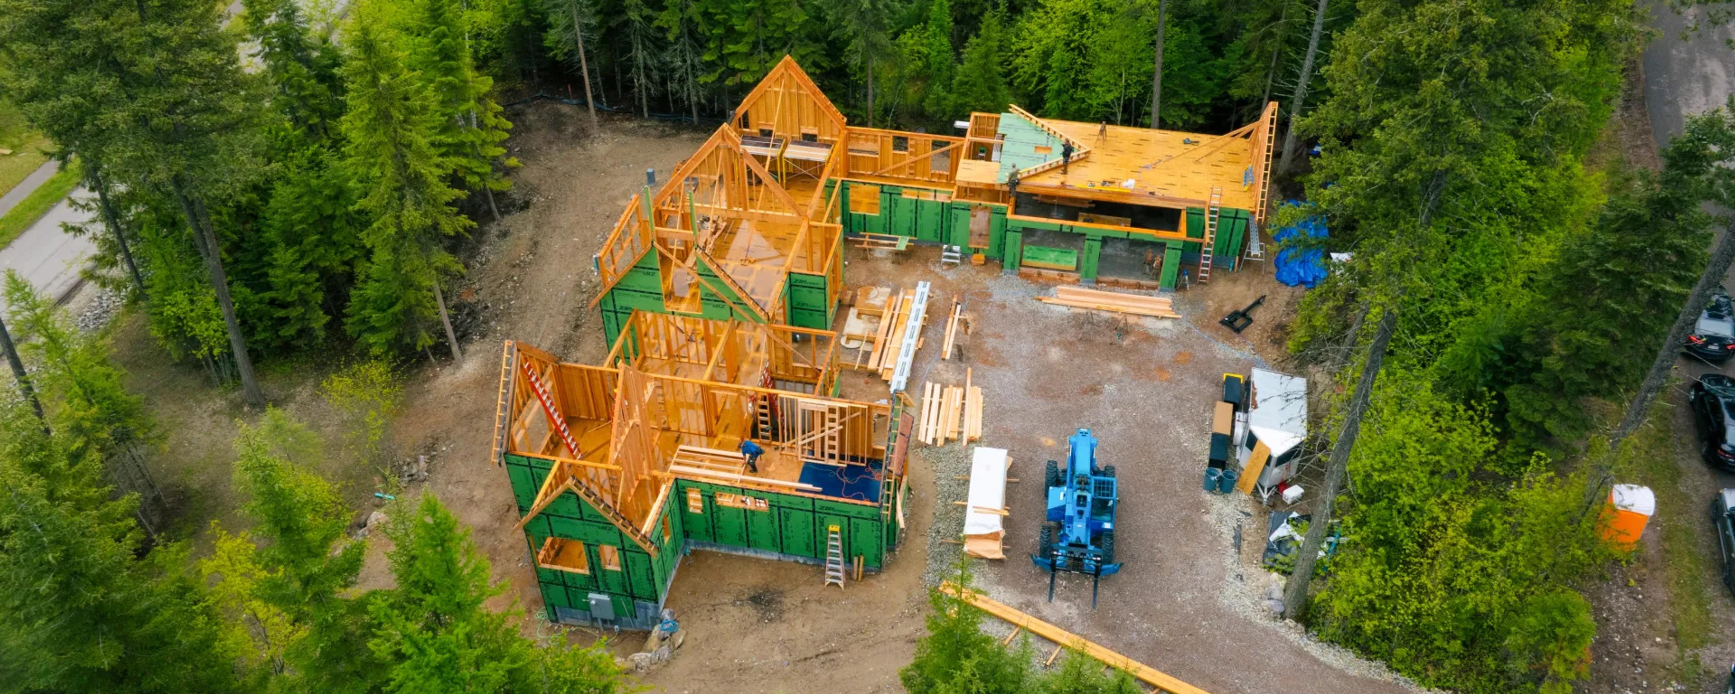
Weatherability is a major consideration in building a long lasting home, and Harlequin House is built to age with grace, gathering patina from the elements rather than degrading with exposure. With structurally engineered framing built to withstand seismic forces, and sub-grade drainage for the foundation, gutters, and driveway, the home will manage every season and condition.
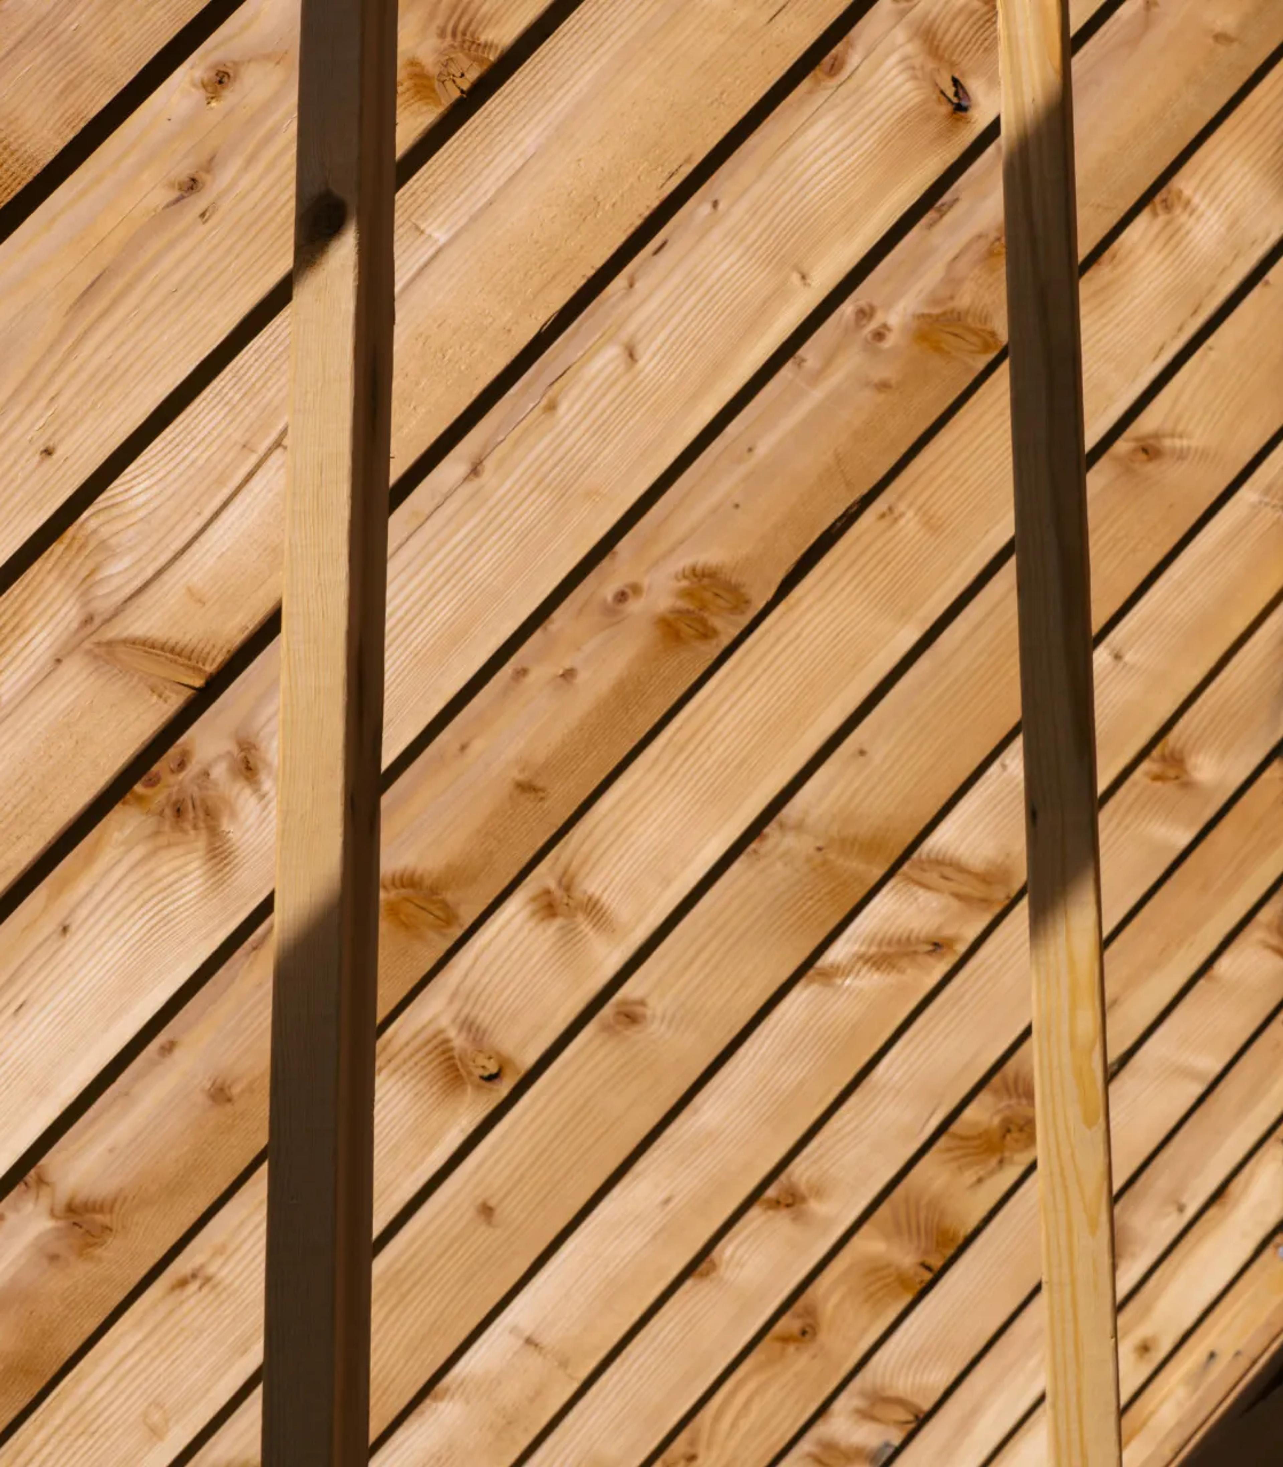
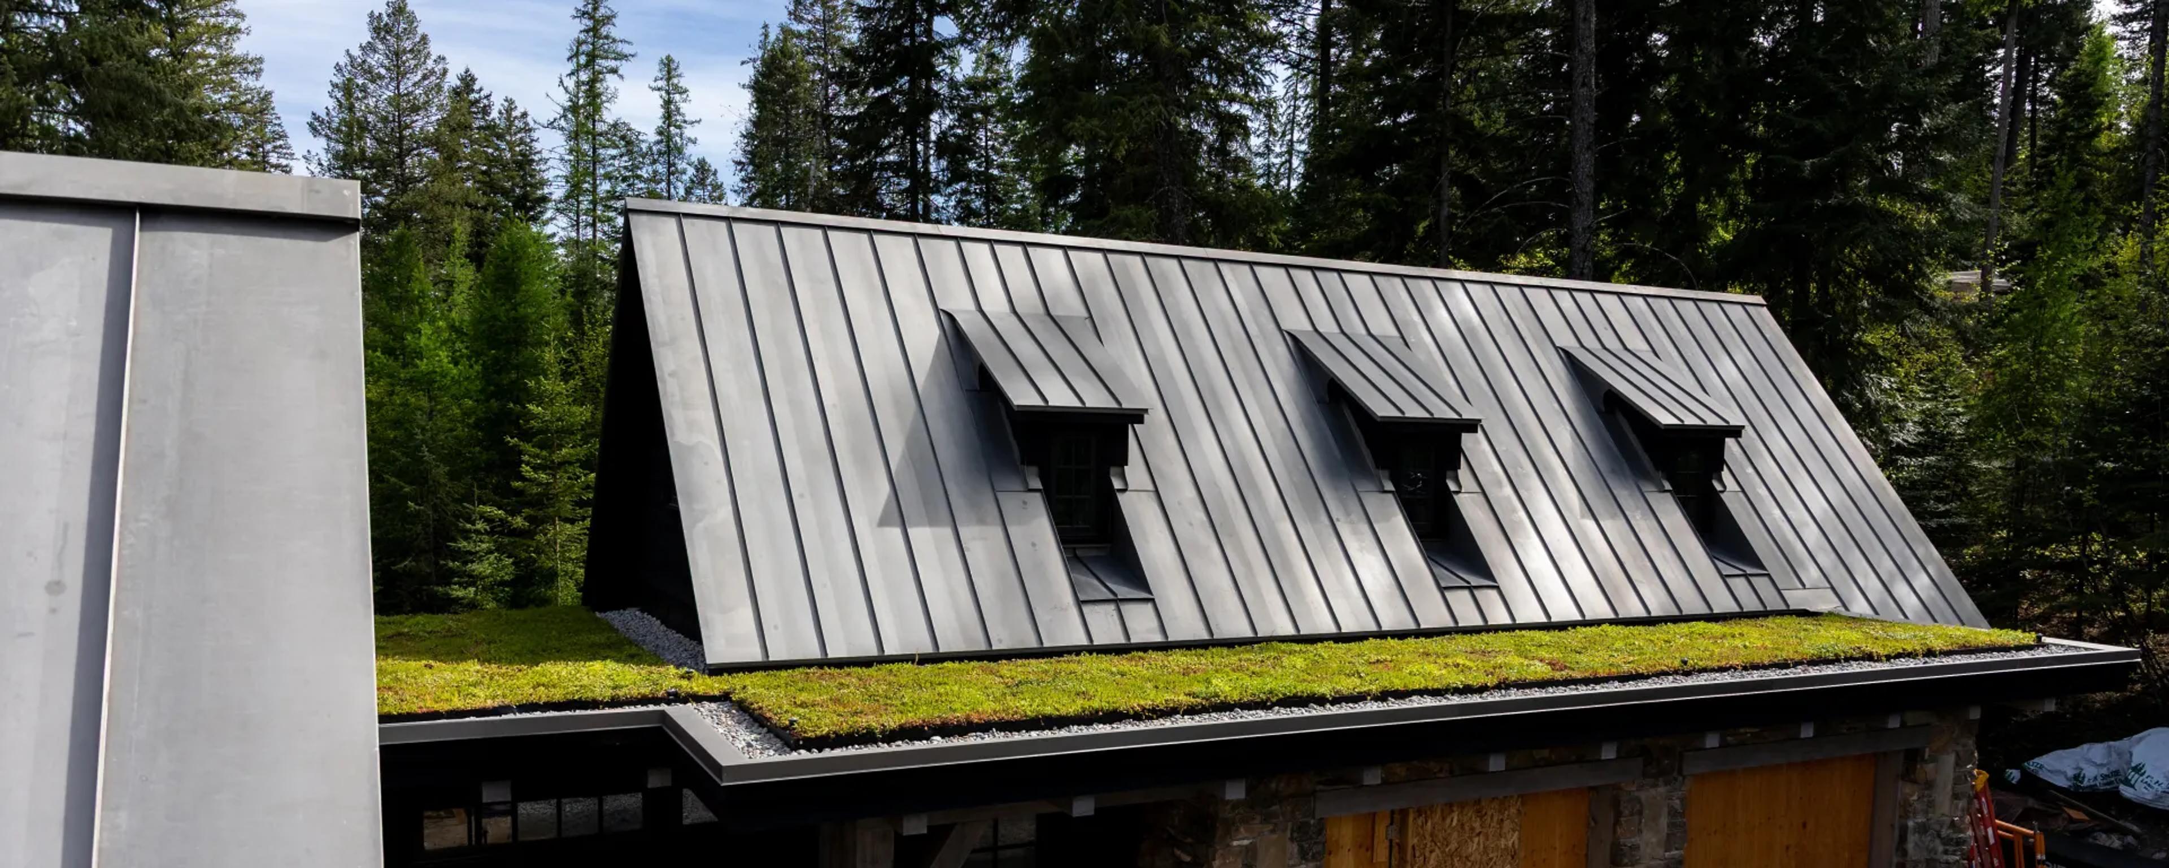
A mechanically-locked standing seam roof with a vapor permeable roof underlayment and air ventilation mat to encourage condensation drying will prevent leaks and prolong the life of the roof. And aluminum clad Sierra Pacific windows, Western Red Cedar exterior cladding and trim, finished in fine-quality oil-based WOCA stain and fastened with stainless steel and copper corner covers, and extensive full-thickness stone masonry all ensure an exterior that will age elegantly with minimal maintenance.
Every interior design choice enhances the comfort and character of the home. In the kitchen, custom white oak cabinetry and a deluxe thermador appliance package, including a second refrigerator, beverage cooler, and insta-hot system, provide ease and beauty for both entertaining and everyday living.
Comfort and convenience are considered at every turn, from the luxurious master bathroom with wet room, heated floor, double shower heads, soaking tub and barrel-vaulted ceiling, to radiant heat in both basement and garage, to the full AV system wired for security, sound, video and data. Luxurious extras like a boot room, pantry, wet bar, 2.5-car garage, and even a vault-door safe room with AV provisions and concrete walls, make this the most accommodating living space imaginable.
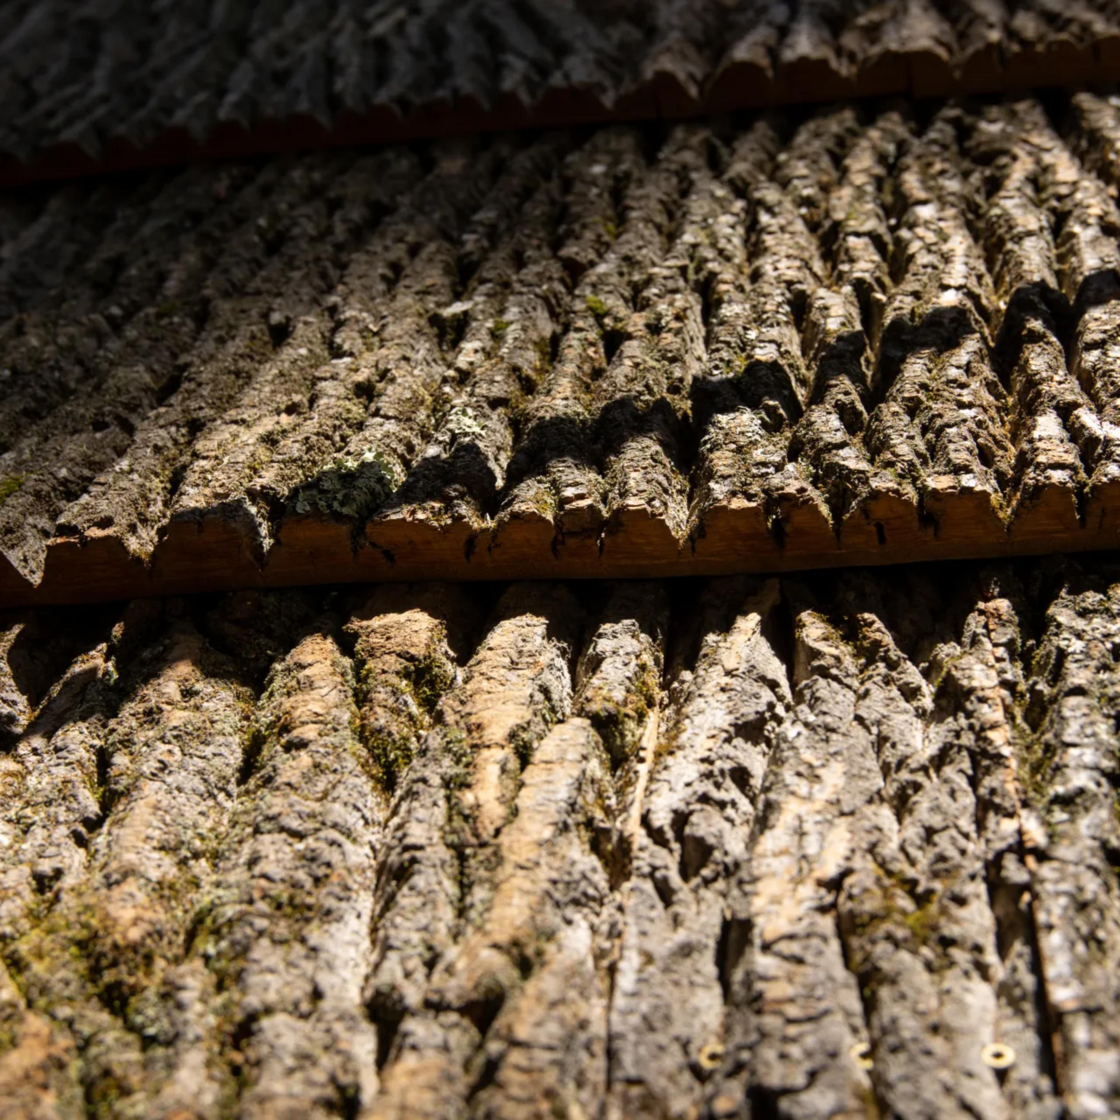
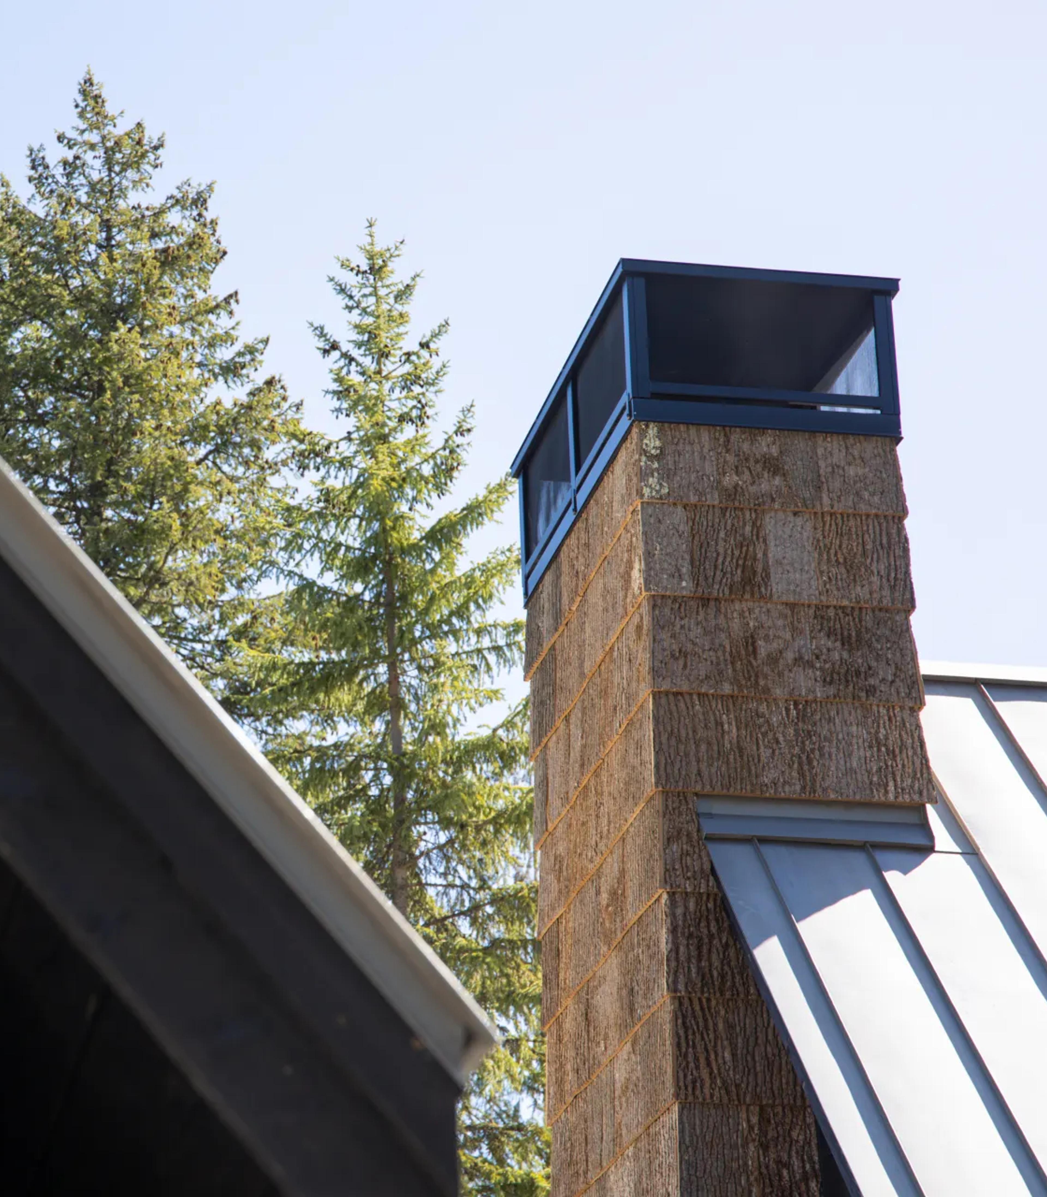
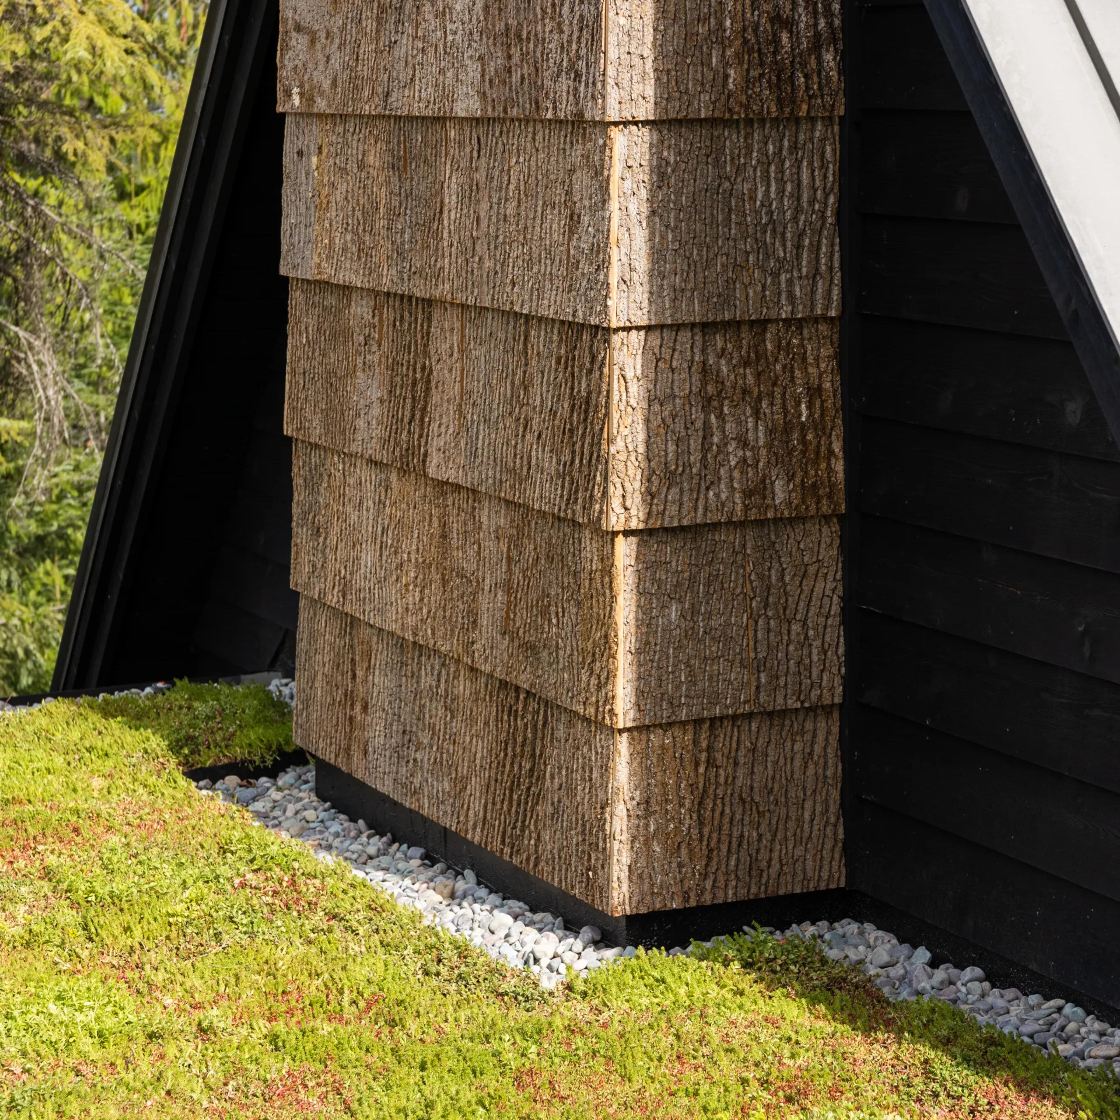
The considered precision of Harlequin House offers details that make it truly one-of-a-kind. From the authentic gas flame sconce lamps on the garage to the interior timber-frame stairway to the wood tongue and groove ceilings, luxurious rustic touches make this house feel at home in the mountains. Details like poplar-bark barn doors that echo the exterior poplar bark chimneys create a sense of harmony, while an interior wood fireplace with large stone hearth brings a natural touch into the heart of the home.
Designed by Darrin Petersen, with interiors by Barb Cooke of Cooke Interiors, Harlequin House has a powerful sense of place. It’s meant to be enjoyed in every season of Montana’s shifting landscape, offering vignettes of sweeping mountains while maintaining fluid access to the surrounding yard, where an outdoor fireplace under a large covered porch with custom steel surround invites open-air gatherings. A large scenic door from the kitchen to Ipe deck creates an expansive sense of openness. Natural stone tiles, including limestone mudroom, entries, and fireplace hearths reference the surrounding landscape, and vegetated roofs provide a high-end architectural look while improving insulation.